Gothic Architecture
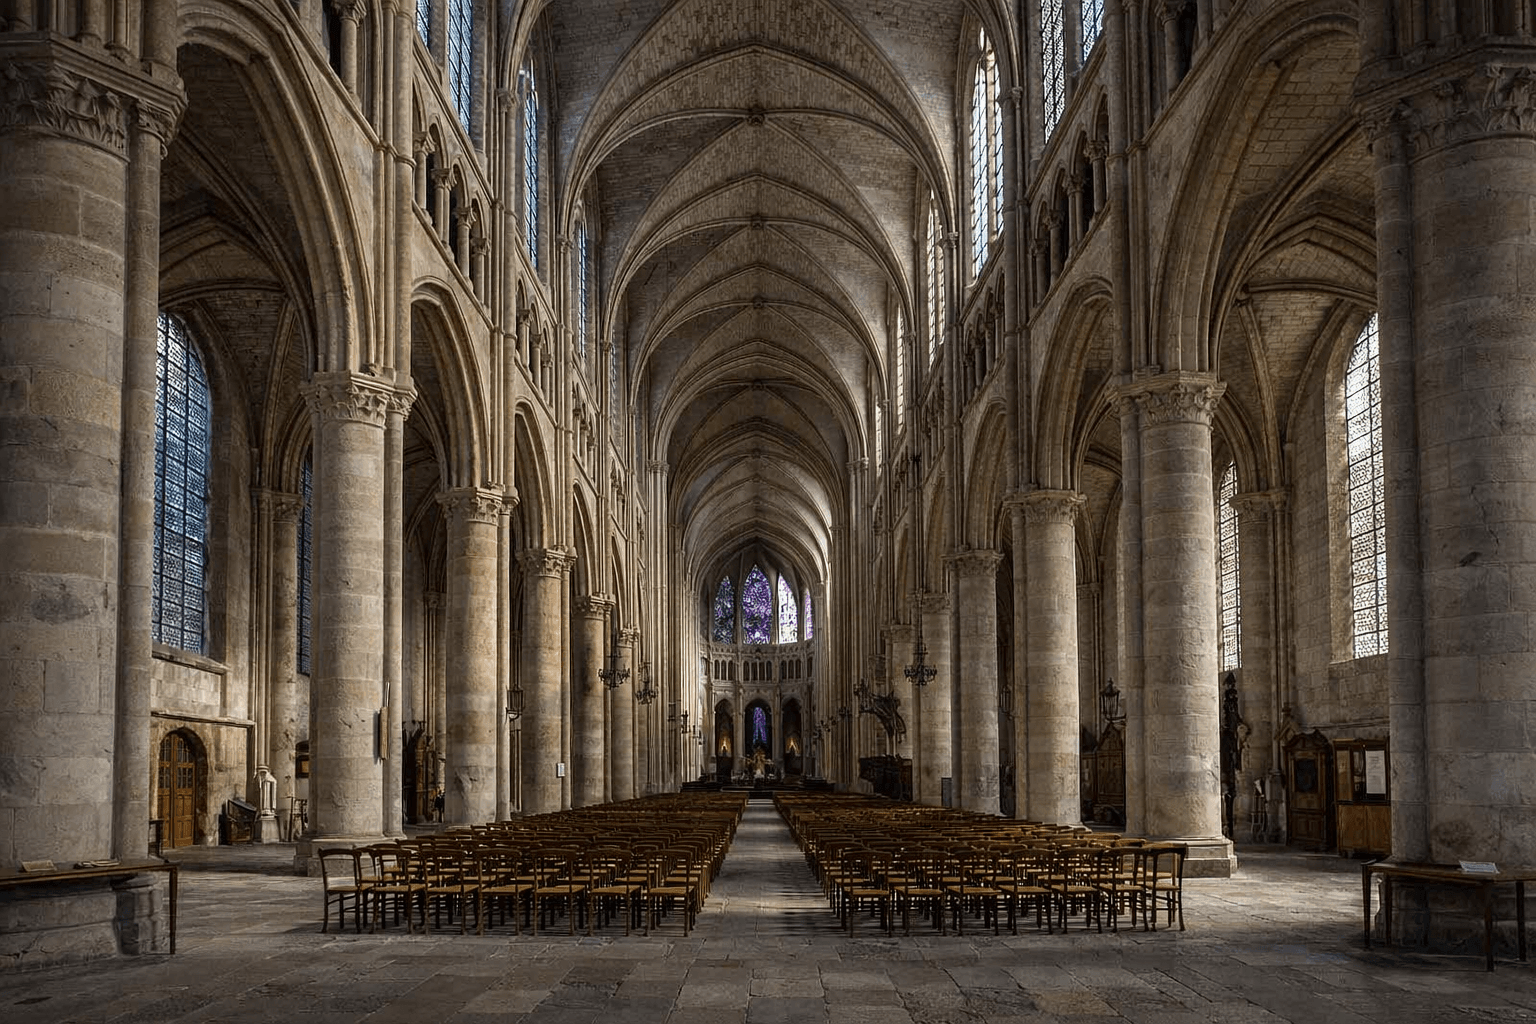
Gothic architecture is one of the most recognizable styles in architectural history. With pointed arches, ribbed vaults, flying buttresses, stained glass, soaring towers, and detailed stonework, the Gothic style transformed medieval building design.
Although it is closely associated with European cathedrals, Gothic architecture influenced churches, universities, civic buildings, and historic structures worldwide. Its importance comes not only from appearance, but from the way medieval builders used structure to create taller and more open spaces.
Where Did Gothic Architecture Begin?
Gothic architecture developed in northern France during the twelfth century. One of the earliest and most influential examples was the rebuilding of the Abbey Church of Saint-Denis, near Paris, under Abbot Suger in the 1140s.
Before the Gothic period, Romanesque architecture dominated much of Western Europe. Romanesque churches generally used thick masonry walls, rounded arches, heavy piers, and relatively small windows. Their massive walls were needed to resist the forces created by stone vaults.
Gothic builders developed a different approach. By combining pointed arches, ribbed vaults, piers, and external buttressing, they could direct loads more efficiently toward specific supports. Walls could become thinner, windows could become larger, and interior spaces could rise higher.
Pointed Arches
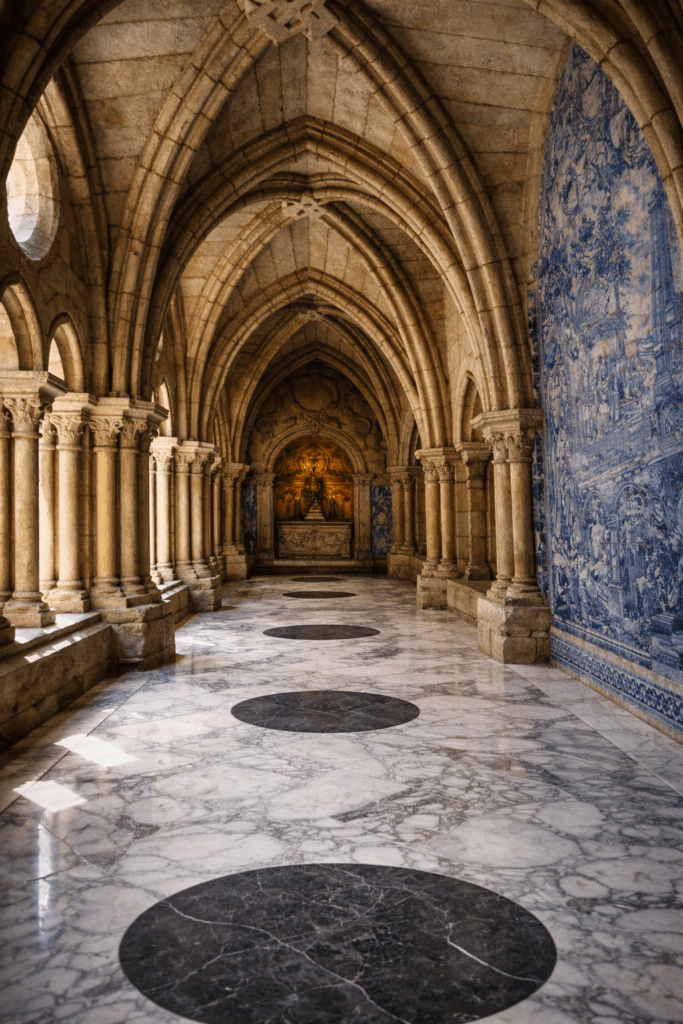
The pointed arch is perhaps the most recognizable Gothic feature.
Unlike the semicircular arch associated with Romanesque architecture, a pointed arch can adapt more easily to openings of different widths and heights. It can also reduce some of the lateral thrust created by an arch.
This gave architects greater flexibility in designing arcades, windows, doorways, and vaulted ceilings. The pointed arch also became part of a structural system that emphasized verticality.
Ribbed Vaults
Ribbed vaulting was another major development.
Instead of treating a stone ceiling as one continuous heavy surface, Gothic builders created a framework of projecting stone ribs. These ribs helped concentrate loads and transfer them toward columns and piers. The areas between the ribs could then be filled with lighter masonry.
This method made vault construction more efficient and created the dramatic ceiling patterns associated with Gothic churches.
Flying Buttresses
As Gothic churches became taller and incorporated larger windows, builders needed a way to resist the outward forces created by high masonry vaults.
The flying buttress provided a solution. It transfers forces from the upper wall and roof area to an exterior pier positioned away from the main wall. A masonry arch connects the wall to the pier, creating the characteristic “flying” appearance.
Because these external supports carried forces that otherwise required massive walls, Gothic architects could reduce wall thickness and create larger window openings. This helped produce the open and luminous interiors that became a defining feature of the style.
Stained Glass and the Importance of Light
Larger wall openings made extensive stained glass possible.
Gothic stained-glass windows illustrated biblical stories, saints, religious symbols, and historical narratives. Architecture, sculpture, and glass worked together as visual communication.
Light also had symbolic importance. Tall proportions, colored glass, sculpture, and ornament created an atmosphere designed to inspire wonder and spiritual reflection.
This connection between structure, light, space, and meaning is one reason Gothic architecture still feels powerful centuries later.
Early, High, and Late Gothic Architecture
Gothic architecture changed over time and varied by region.
Early Gothic buildings of the twelfth century introduced pointed arches, ribbed vaults, and increasingly ambitious vertical proportions. During the High Gothic period of the thirteenth century, these ideas became more refined. Cathedrals such as Chartres, Reims, and Amiens combined engineering, sculpture, stained glass, and carefully organized proportions.
Later Gothic architecture became increasingly elaborate. In France, the Flamboyant style emphasized intricate tracery and decorative forms. In England, Perpendicular Gothic design emphasized strong vertical lines, large windows, and complex vaulting.
By the fifteenth and sixteenth centuries, Renaissance architecture became increasingly influential, bringing renewed interest in the classical architecture of ancient Greece and Rome.
Gothic Revival Architecture
Gothic architecture did not disappear permanently after the Middle Ages.
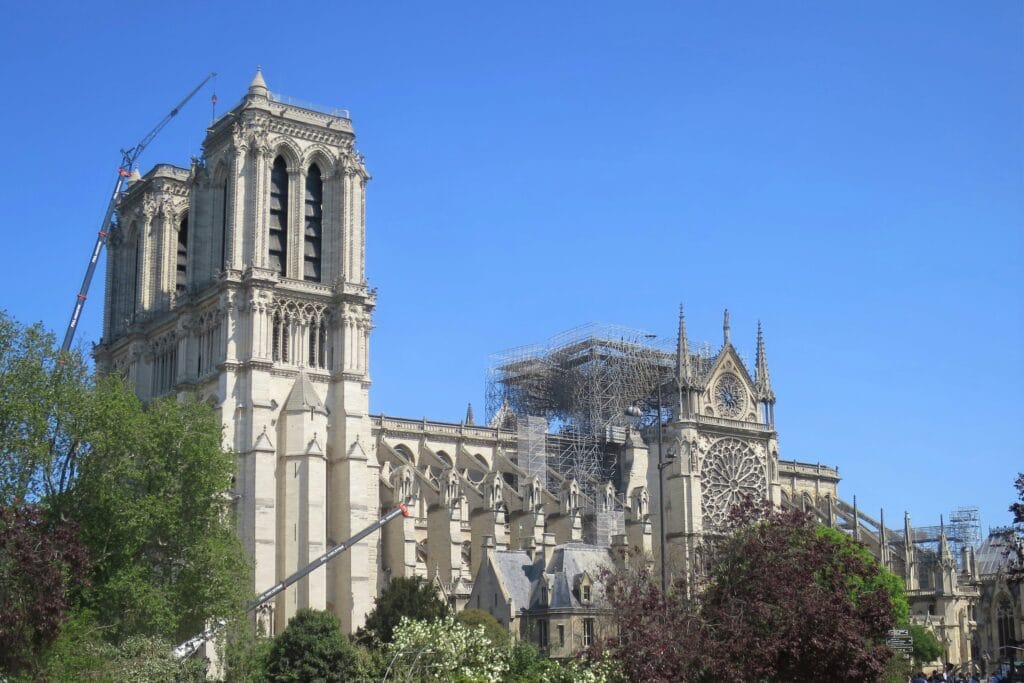
During the eighteenth and especially the nineteenth century, architects in Europe and North America revived Gothic forms. The Gothic Revival became popular for churches, universities, government buildings, and institutions.
New York City contains important examples. St. Patrick’s Cathedral on Fifth Avenue, designed by James Renwick Jr., is one of the city’s best-known Gothic Revival landmarks. Trinity Church in Lower Manhattan is another significant nineteenth-century example.
If you are interested in how historic architecture is protected today, see HN Republic’s guide to NYC landmark buildings.
Why Gothic Architecture Still Matters
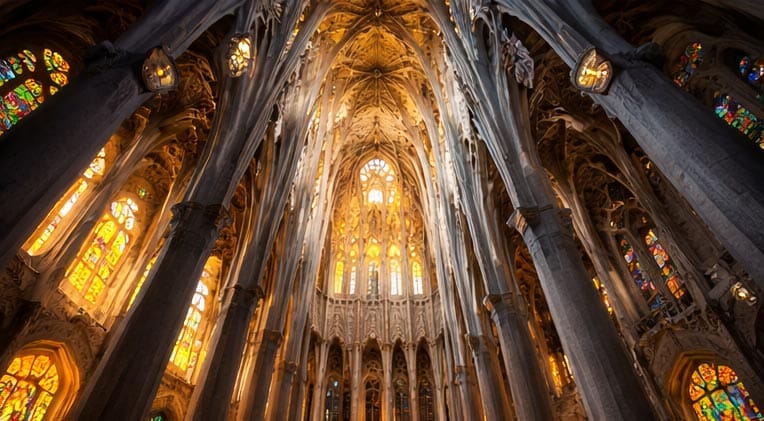
Gothic architecture shows how architectural beauty can grow directly from structural problem-solving.
Pointed arches, ribbed vaults, and flying buttresses were not simply decorative choices. Together, they helped builders create taller interiors, thinner walls, larger windows, and more complex spaces.
The Gothic tradition also shows that architecture reflects more than engineering. Buildings communicate culture, belief, craftsmanship, technology, and social ambition.
Today, working with historic buildings requires balancing preservation with modern needs such as life safety, accessibility, building systems, and code compliance. HN Republic provides architectural plans and DOB filing services and NYC zoning and building-code consulting for projects where existing conditions and current requirements need careful review.
Final Thoughts
From medieval France to nineteenth-century New York, Gothic architecture has influenced building design for centuries.
Its strength comes from the combination of engineering and artistic ambition. Pointed arches helped shape tall openings. Ribbed vaults organized the ceiling structure. Flying buttresses transferred loads away from the walls. Stained glass transformed those walls into luminous surfaces filled with color and narrative.
Together, these elements created an architectural experience centered on height, light, craftsmanship, and dramatic space.
For students, architects, property owners, and anyone interested in architectural history, Gothic architecture offers an enduring lesson: memorable design often appears when structure, function, technology, and artistic expression work together.
If you are working with a historic or landmark building in New York City and need help understanding the approval process, architectural drawings, or DOB requirements, you can contact HN Republic to discuss your project.