

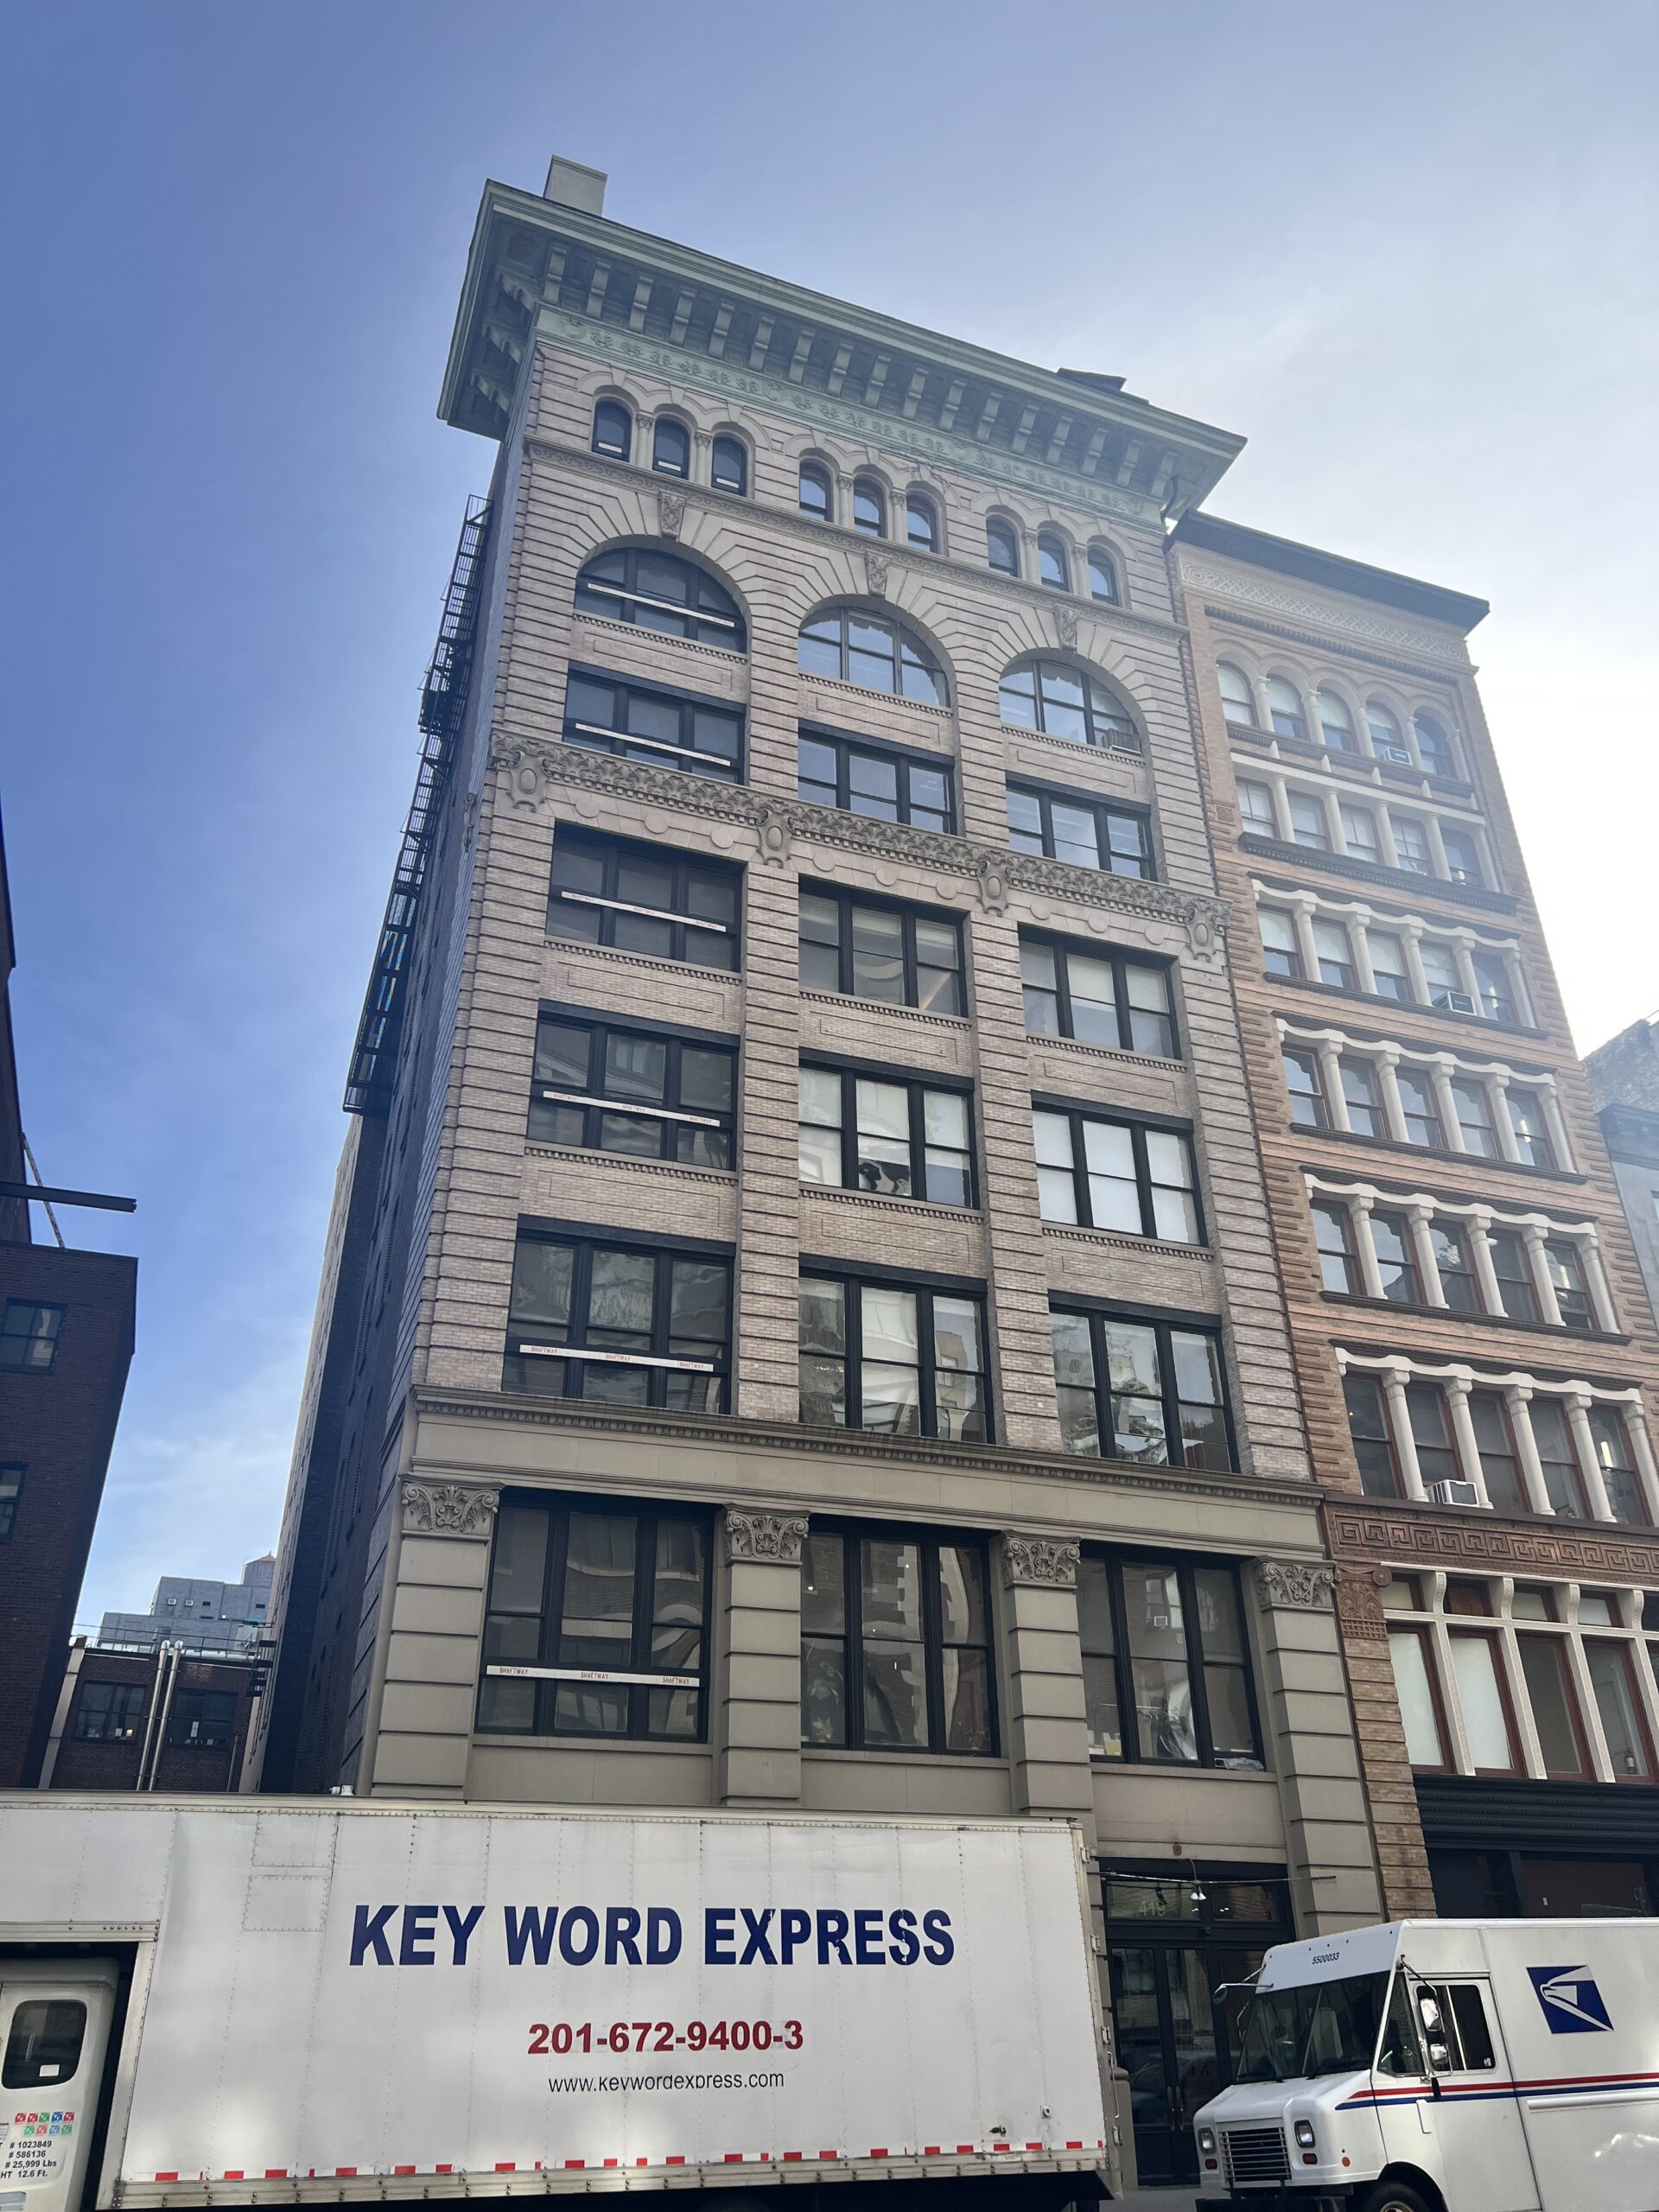
HN REPUBLIC is privileged to serve as a primary design, consulting, and expediting resource for the ongoing improvement and regulatory coordination of this commercial office building in NoHo, Manhattan.
This project represents the type of work that often goes far beyond preparing drawings for a single renovation. The building has an extensive history of prior Department of Buildings applications and alterations, while new interior improvements and occupancy-related changes must also be coordinated with its existing records.
HN REPUBLIC’s role has been to help connect these different pieces into one organized strategy — from researching and closing older applications to coordinating the building’s Certificate of Occupancy, use and occupancy changes, architectural design, DOB filings, and permits for new interior renovation work.
Understanding the Existing Building Before Filing New Work
One of the first steps in a project involving an existing Manhattan building is understanding what has already been filed, approved, constructed, and closed with the NYC Department of Buildings.
Older commercial buildings may have decades of applications, permits, amendments, approved plans, inspections, and occupancy records. Some applications may have been completed physically but never properly signed off, while others may remain open because of expired permits, missing inspections, incomplete documentation, or changes made during construction.
For this project, HN REPUBLIC reviewed the available building and application history to identify items that needed to be addressed before or alongside the proposed new work.
This type of review is closely related to our Certificate of Occupancy, Sign-Off and Project Closeout services, where we help identify outstanding DOB requirements and develop a practical path toward resolving older applications and incomplete filings.
Closing Older DOB Applications
An important part of our involvement has been coordinating the resolution and closeout of older Department of Buildings applications associated with the building.
An old application does not necessarily disappear simply because construction was completed years ago. The DOB record may continue to show an application or permit as open until the required inspections, documents, professional certifications, amendments, and final sign-offs have been completed.
Depending on the individual application, the closeout process may involve reviewing historical documents, determining the status of the original filing, coordinating outstanding inspections, addressing expired permits, working with the appropriate design professionals, or determining whether an application must be reinstated, amended, superseded, or otherwise resolved.
HN REPUBLIC helps organize these requirements so the building owner and project team have a clear understanding of what remains outstanding.
For property owners dealing specifically with historical permits or incomplete applications, we also provide guidance through our resource on how to close an open DOB permit in NYC.
Certificate of Occupancy Coordination
A major component of this project involves the building’s Certificate of Occupancy and legal occupancy documentation.
A Certificate of Occupancy establishes how a New York City building may legally be used and occupied. For an existing commercial building, proposed renovations cannot always be evaluated independently from the building’s established occupancy.
HN REPUBLIC has been involved in reviewing the existing occupancy documentation, evaluating the relationship between historical approvals and current conditions, and coordinating the filing strategy associated with the proposed changes.
This work can involve reviewing:
Existing and historical Certificates of Occupancy
Approved floor-by-floor uses
Existing occupancy classifications
Historical alteration applications
Current building conditions
Proposed uses and layouts
Means of egress
Accessibility requirements
Building-code requirements
Zoning limitations
Outstanding DOB applications that may affect the Certificate of Occupancy process
You can learn more about this process through our guide to NYC Certificates of Occupancy and Temporary Certificates of Occupancy.
Use and Occupancy Change
Another significant part of the project involves evaluating and coordinating changes to the building’s permitted use and occupancy.
Changes in how a commercial space is used can affect far more than the description shown on a DOB application. Depending on the proposed use, the project may involve zoning review, occupancy classification, egress analysis, accessibility, fire-protection requirements, plumbing-fixture calculations, and other building-code considerations.
For this reason, HN REPUBLIC evaluates proposed uses together with the building’s existing records rather than treating the use change as an isolated filing.
Our NYC zoning and building-code consulting services help owners and project teams evaluate these issues early and determine how zoning, occupancy, building-code requirements, and DOB filing requirements interact.
Occupancy terminology can also vary depending on the age of the building and the code under which earlier work was approved. Our guide to NYC occupancy groups explains how occupancy classifications are used and why older code references can remain important when reviewing existing buildings.
Architectural Design and Interior Renovation
In addition to addressing historical records and occupancy matters, HN REPUBLIC has been involved with the architectural planning and design coordination for interior renovations within the office building.
Interior renovation projects in existing Manhattan buildings often require careful coordination between the proposed design and the building’s existing conditions.
A new office layout may affect:
Interior partitions
Means of egress
Door locations and clearances
Accessibility
Plumbing fixtures
Mechanical systems
Fire-protection systems
Occupant loads
Existing approved layouts
Existing Certificates of Occupancy
Prior DOB applications
Because these issues are interconnected, the design process must take the anticipated DOB filing path into consideration from the beginning.
Through our Architectural Plans and DOB Filing Coordination services, HN REPUBLIC helps coordinate existing-condition information, proposed layouts, consultants, filing documentation, and the overall DOB submission strategy.
DOB Filing and Construction Permits
Once the design and regulatory strategy are established, the project moves into the Department of Buildings filing and permitting process.
HN REPUBLIC provides ongoing DOB expediting and permit coordination for the interior renovation work associated with the building.
Depending on the specific scope, our role may include:
Reviewing the proposed scope before filing
Coordinating DOB application setup
Organizing required documents and supporting information
Coordinating architectural and consultant submissions
Tracking DOB plan examination
Reviewing and coordinating responses to objections
Managing resubmissions
Monitoring DOB NOW requirements
Coordinating permit issuance
Tracking related applications and permits
Helping organize inspection and project closeout requirements
Our NYC DOB expediting and permit services are designed to help keep the filing process organized from submission through approval, permitting, inspections, and eventual closeout.
Coordinating New Work With Existing DOB Records
One of the more important aspects of this project is that new construction work cannot be separated completely from the building’s history.
For example, an older open application may affect a new filing. An existing Certificate of Occupancy may not accurately reflect a proposed new use. Historical plans may show conditions that differ from what currently exists in the building. A new renovation application may also trigger questions about egress, accessibility, occupancy, or previously approved work.
These conditions must be identified early so they do not become unexpected obstacles after design or construction has already advanced.
HN REPUBLIC’s role is therefore not limited to filing paperwork. We help coordinate the relationship between the existing building, historical DOB records, proposed design, occupancy requirements, zoning and building-code requirements, permits, and final closeout strategy.
Our Scope of Services
HN REPUBLIC’s involvement with this NoHo commercial office building includes:
Existing DOB record and application research
Review of historical applications and permits
Identification of unresolved or incomplete DOB filings
Coordination of older application closeouts
Expired permit and application review
Certificate of Occupancy review and coordination
Use and occupancy analysis
Zoning and building-code consulting
Coordination of proposed use changes
Architectural planning and design coordination
Interior office renovation planning
Preparation and coordination of DOB filing documentation
DOB NOW application coordination
Plan examination and objection-response coordination
Construction permit expediting
Coordination with architects, engineers, contractors, consultants, and ownership
Inspection and sign-off coordination
Ongoing project closeout support
One Building, Multiple Regulatory Issues
Existing commercial buildings in Manhattan often present challenges that cannot be solved by looking at only one permit or one application.
An owner may initially contact us about an interior renovation and discover that an older DOB application remains open.
A Certificate of Occupancy review may reveal that an existing or proposed use requires additional analysis.
A proposed change in occupancy may affect the filing strategy for the renovation.
And a seemingly straightforward permit may require coordination with records that were created decades earlier.
For this reason, HN REPUBLIC approaches projects like this from a building-wide perspective rather than treating each DOB application as an unrelated transaction.
By combining design coordination, zoning and building-code consulting, DOB expediting, Certificate of Occupancy coordination, use and occupancy analysis, construction permitting, and project closeout, we help owners and project teams develop a more organized path through New York City’s regulatory process.
HN REPUBLIC is proud to continue supporting this NoHo, Manhattan commercial office project as the building evolves through new renovations, occupancy changes, permitting, and long-term regulatory closeout.