What is ADA accessible
You have probably heard someone say:
“The space needs to be ADA accessible.”
It sounds simple, but in New York City architecture, accessibility is rarely determined by one rule or one measurement.
The Americans with Disabilities Act, commonly called the ADA, establishes federal accessibility requirements intended to ensure that people with disabilities can use buildings, businesses, services, and facilities without unnecessary physical barriers.
But an architect working in New York City must often consider more than the ADA alone.
Depending on the project, accessibility requirements may involve the NYC Building Code, ICC A117.1 accessibility standards, federal ADA requirements, housing regulations, existing-building conditions, occupancy, and the specific scope of an alteration.
So what does “ADA accessible” actually mean in practical architectural terms?
Let’s break it down.
What Is ADA Accessibility?
The Americans with Disabilities Act of 1990 is a federal civil-rights law that prohibits discrimination against individuals with disabilities.
The 2010 ADA Standards for Accessible Design establish architectural requirements for many newly constructed and altered state and local government facilities, places of public accommodation, and commercial facilities.
In architecture, accessibility means designing spaces so that people with disabilities can reasonably enter, move through, use, and exit facilities.
That may involve much more than adding a ramp.
Accessibility can affect:
- Building entrances
- Doors
- Corridors
- Elevators
- Restrooms
- Reception counters
- Drinking fountains
- Parking
- Signage
- Seating areas
- Accessible routes
- Employee and public spaces
- Changes in floor elevation
The purpose is to think about the complete path a person takes through the building.
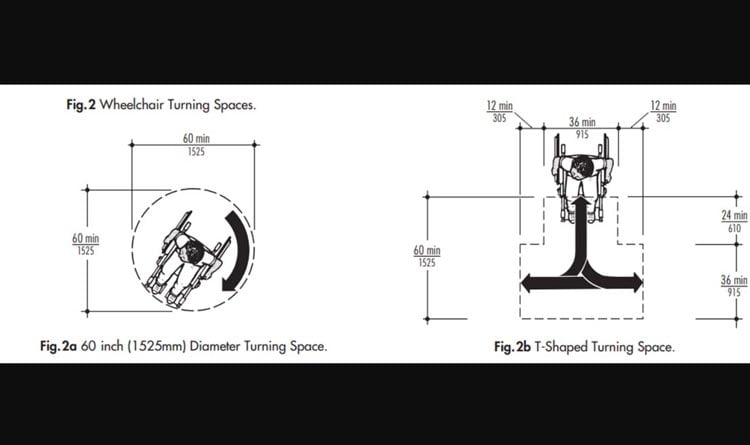
ADA Accessibility vs. NYC Building Code Accessibility
This is one of the most important distinctions for property owners and even young architects to understand.
ADA compliance and NYC Building Code compliance are related, but they are not necessarily identical.
New York City’s current Building Code includes accessibility requirements in Chapter 11 and requires applicable buildings and facilities to be designed in accordance with the code and ICC A117.1.
Therefore, an architect preparing architectural plans and DOB filing documents should not simply write “ADA compliant” on a drawing and assume the accessibility review is complete.
The actual project needs to be analyzed under the standards that apply to that building, occupancy, scope of work, and filing.
What Is an Accessible Route?
One of the most important concepts in accessible architecture is the accessible route.
Think of it as a continuous path that allows a person with a mobility disability to move between important areas of the site or building.
For example, in a retail store, the accessible route may begin at the public sidewalk, pass through the entrance, continue through the sales area, and connect to an accessible restroom or other public facilities.
The route should generally avoid barriers such as:
- Steps without an accessible alternative
- Doors that are too narrow
- Excessively steep changes in elevation
- Obstructions in circulation paths
- Inaccessible floor levels
- Improper thresholds
Under federal ADA standards, accessible routes are generally at least 36 inches wide, although there are exceptions and special conditions.
The important architectural lesson is that accessibility must be continuous.
An accessible restroom on the second floor is of little value if a wheelchair user cannot reach the second floor.
Accessible Entrances
A common problem in older New York City buildings is the entrance.
Many storefronts, restaurants, offices, and residential buildings were constructed decades before modern accessibility standards.
You may see conditions such as:
- One or two steps at the entrance
- Narrow entry doors
- High thresholds
- Steep ramps
- Limited landing space
- Vestibules that are too small
When alterations are proposed, the architect needs to determine what accessibility requirements are triggered and how an accessible entrance can be incorporated into the project.
Sometimes a seemingly simple storefront renovation becomes complicated because the existing floor elevation is several inches above the sidewalk.
That issue should be identified during the early NYC zoning and building-code review, not after construction has begun.
Accessible Doors and Clearances
A doorway is more than the width shown on a floor plan.
Accessibility standards can regulate:
- Clear opening width
- Maneuvering space
- Door hardware
- Threshold height
- Opening force
- Approach direction
- Space beside the door
Under the ADA Standards, many accessible doors require a minimum 32-inch clear opening when the door is open 90 degrees.
But the required space around the door can be just as important as the door width itself.
For example, placing furniture, millwork, or another wall too close to a door may create an accessibility problem even when the door itself is wide enough.
This is why accessibility should be incorporated into the architectural layout from the beginning rather than checked at the end.
Accessible Restrooms
Restrooms are one of the most common areas where accessibility problems appear during renovations.
An accessible restroom may involve requirements for:
- Door maneuvering clearance
- Wheelchair turning space
- Toilet location
- Grab bars
- Lavatory clearance
- Mirror height
- Faucet operation
- Accessories
- Clear floor areas
Designers often focus only on installing grab bars.
But grab bars alone do not make a bathroom accessible.
A person using a wheelchair must also be able to enter the room, close the door, maneuver inside, approach the toilet and sink, and use the required fixtures.
That is why an architect may need to enlarge or completely reorganize an existing bathroom during a commercial renovation.
Wheelchair Turning Space
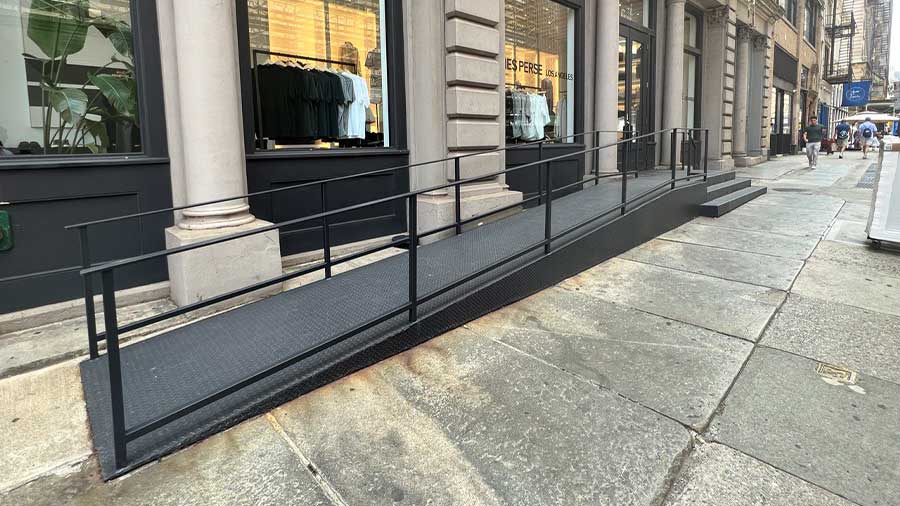
Another familiar accessibility concept is wheelchair turning space.
The ADA Standards commonly recognize either a 60-inch-diameter circular turning space or a compliant T-shaped turning space.
This becomes especially important in:
- Restrooms
- Dressing rooms
- Kitchens
- Certain offices
- Small commercial spaces
In New York City, where every square foot can be valuable, accessibility requirements sometimes compete with the owner’s desire to maximize usable floor area.
Good architectural planning attempts to satisfy both objectives rather than treating accessibility as leftover space.
Accessible Counters and Service Areas
Think about entering a coffee shop, medical office, hotel, retail store, or professional office.
If the service counter is designed only for someone standing, it may be difficult for a wheelchair user to comfortably interact with employees.
Accessibility standards can therefore affect portions of:
- Reception desks
- Sales counters
- Transaction counters
- Check-out areas
- Food-service counters
The exact dimensions and requirements depend on the type of facility and activity.
Architects should identify these requirements while developing the interior layout rather than after millwork has already been fabricated.
Elevators and Multi-Story Buildings
An accessible route may require an elevator between floors depending on the building and applicable requirements.
However, accessibility rules contain important exceptions, and not every small multi-story building automatically requires a new elevator simply because alterations are proposed.
This is where property-specific analysis becomes critical.
The project team needs to consider:
- Building occupancy
- Number of stories
- Type of facility
- Existing conditions
- Proposed work
- Applicable exemptions
- Change of use or occupancy
- NYC Building Code requirements
- Federal ADA requirements
The cost implications can be substantial, so elevator and vertical-access questions should be investigated before the design is finalized.
Does ADA Apply to Apartments?
This question creates considerable confusion.
The ADA does not simply apply to every private residential apartment in the same way it applies to a restaurant or retail store.
Federal ADA Title III generally does not apply to strictly residential facilities, although public accommodations within residential properties—such as certain leasing or sales offices—can be covered.
Multifamily residential projects can instead be affected by other accessibility requirements, including the NYC Building Code and federal Fair Housing Act requirements.
So saying that an apartment is “ADA compliant” may oversimplify the actual legal framework.
The architect should identify which accessibility standard applies and why.
Accessibility in Existing NYC Buildings
New construction is usually easier to design for accessibility because the architect begins with a blank sheet.
Existing New York City buildings are different.
A renovation may involve:
- Narrow structural bays
- Existing stairs
- Old elevators
- Small bathrooms
- Changes in floor elevation
- Landmark façades
- Existing noncompliant conditions
- Limited entrance space
Accessibility requirements can be triggered by alterations and changes of use or occupancy, but the exact obligation depends on the circumstances.

Accessibility and NYC DOB Filing
Accessibility can become a significant part of a Department of Buildings plan review.
DOB may review items such as:
- Accessible routes
- Entrances
- Restrooms
- Door clearances
- Elevators
- Occupancy
- Accessible seating
- Signage
- Changes in level
If required accessibility information is missing or incorrectly shown on the architectural drawings, the application may receive objections.
HN Republic provides NYC DOB permit expediting services and coordinates with architects, engineers, contractors, owners, and other project professionals during the filing and objection-response process.
Owners planning renovations should also review our guide to common construction permit mistakes in NYC before work begins.
Why Accessibility Should Be Considered Early
Accessibility is much easier to design correctly at the beginning of a project.
Imagine designing a restaurant and completing the entire layout before realizing that the restroom needs additional maneuvering space.
Moving one restroom wall may then affect:
- The kitchen
- Seating count
- Plumbing
- Corridors
- Doors
- Mechanical systems
- Construction cost
The same problem can occur with an inaccessible entrance or insufficient door clearance.
Early accessibility review can therefore prevent expensive redesign.
Final Thoughts
Accessible architecture is not simply about ramps, grab bars, or wheelchair symbols.
It is about creating a continuous, usable environment.
A person should be able to approach a building, enter it, move through the necessary spaces, use the facilities and services, and leave without encountering unnecessary physical barriers.
In New York City, architects must also understand that accessibility involves multiple overlapping standards.
The ADA is an important federal requirement, but NYC projects may also need to comply with the NYC Building Code, ICC A117.1, housing requirements, occupancy rules, and project-specific alteration provisions.
For projects involving renovations, changes of use, accessibility upgrades, or DOB filings, HN Republic provides architectural plan and filing coordination, NYC zoning and building-code consulting, and DOB permit expediting.
Educational Disclaimer
This article is provided for general educational and informational purposes only. Accessibility requirements depend on the property, occupancy, building code, construction date, scope of work, applicable federal and local laws, and other project-specific conditions. This article should not be interpreted as a formal accessibility determination, legal opinion, or architectural certification. Project-specific requirements should be reviewed by the appropriate qualified professionals and agencies.