Loft Apartment and it’s Characteristics
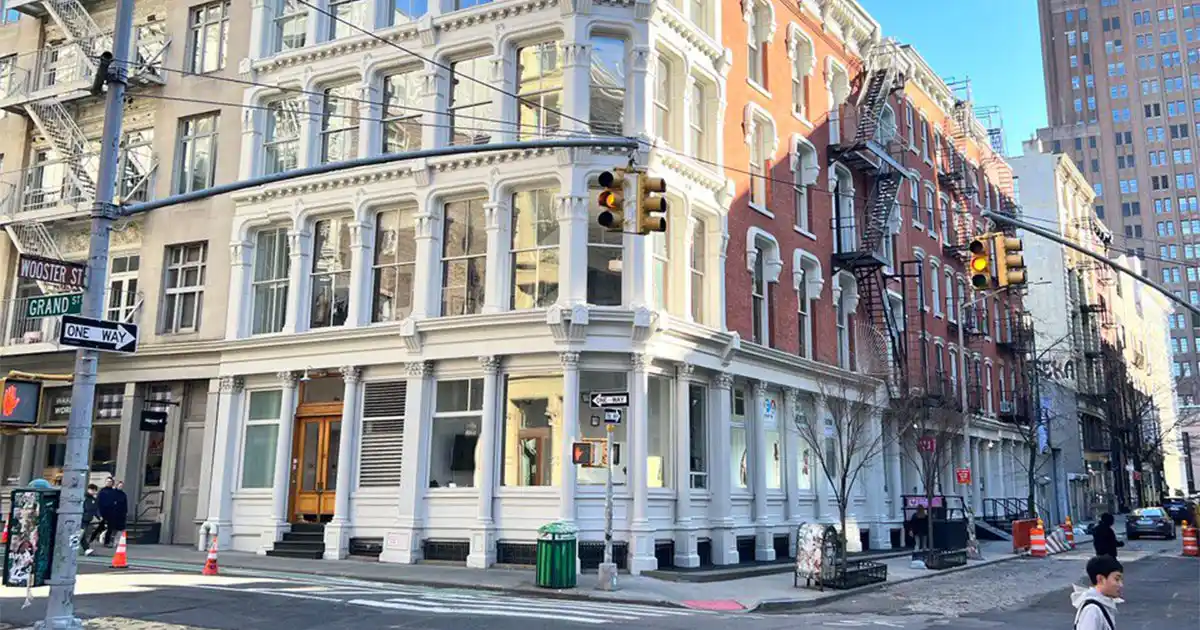
Loft apartments have become some of the most recognizable residential spaces in New York City, particularly in neighborhoods such as SoHo, Tribeca, Chelsea, and Williamsburg.
But what exactly makes an apartment a loft? Is it simply the architectural style, or are there specific characteristics that distinguish lofts from ordinary apartments?
Understanding the difference is especially important when purchasing, renovating, or converting a loft in NYC.
What Is a Loft Apartment?
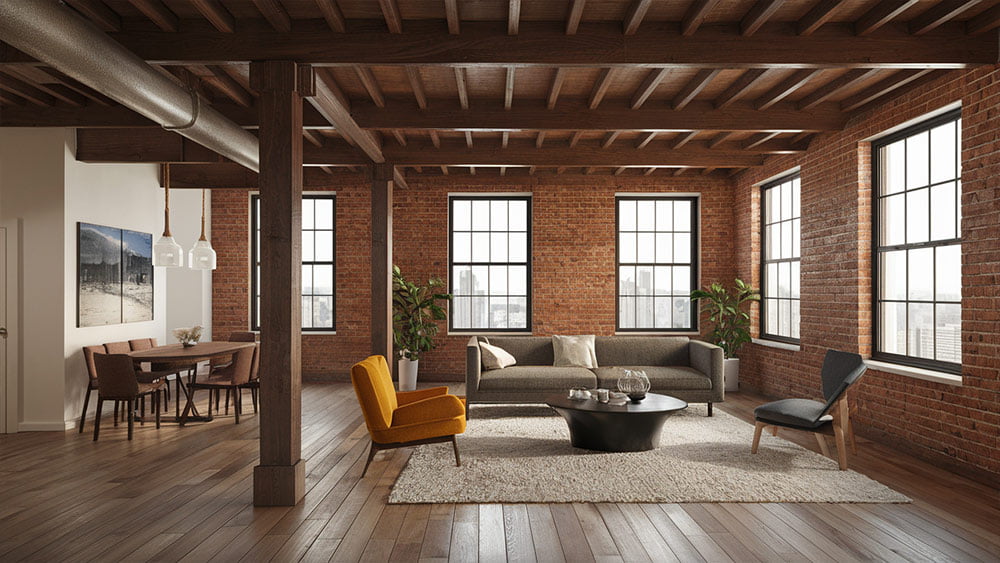
A loft apartment is generally a spacious residential unit characterized by high ceilings, large windows, and an open floor plan with relatively few interior partitions.
Traditional loft apartments were originally commercial or industrial spaces, including factories, warehouses, and manufacturing buildings, that were later converted into residential use.
Many of these buildings were constructed during the nineteenth and early twentieth centuries, when large open floors were necessary to accommodate manufacturing equipment, storage, and commercial activities.
As industrial businesses moved away from Manhattan, artists began occupying these buildings because they offered affordable working spaces with generous dimensions and abundant natural light.
Over time, these former industrial buildings became desirable residential properties, helping establish the loft apartment as a distinctive part of New York City’s housing market.

What Are the Main Characteristics of a Loft Apartment?
Although loft apartments vary in design and size, several architectural features distinguish them from conventional residential units.
1. High Ceilings
High ceilings are among the most recognizable characteristics of loft apartments.
Traditional industrial buildings were often constructed with ceiling heights of 10 to 15 feet or more to accommodate commercial operations.
These generous dimensions create a sense of openness and allow more natural light to penetrate the interior.
In some loft apartments, high ceilings also provide opportunities for mezzanine levels or elevated living areas, subject to applicable building-code requirements.
2. Open Floor Plans
Unlike conventional apartments, lofts generally have fewer interior walls.
The living room, kitchen, dining area, and sometimes sleeping space may occupy one continuous open area.
This flexibility allows residents to arrange their space according to their needs.
However, creating additional enclosed bedrooms is not always straightforward. Room dimensions, natural light, ventilation, and emergency egress requirements can affect whether a proposed room qualifies as a legal bedroom.
Learn more in our article about minimum room sizes in NYC.
3. Large Industrial Windows
Many traditional loft buildings feature oversized windows that were originally designed to bring natural light into factories and workspaces.
These windows often have distinctive metal frames and multiple glass panes.
Besides providing natural illumination, large windows contribute significantly to the industrial appearance that makes loft apartments attractive.
However, older windows may also create challenges involving insulation, energy efficiency, and maintenance.
4. Exposed Brick, Columns, and Structural Elements
Exposed materials are another defining feature of traditional loft apartments.
Instead of concealing the building’s original structure, loft designs often celebrate it.
Common features include exposed brick walls, concrete columns, timber beams, visible ductwork, and original hardwood or concrete floors.
These materials give loft apartments their distinctive industrial character and reflect the building’s previous commercial use.
5. Flexible Interior Spaces
The absence of numerous interior partitions gives loft owners considerable design flexibility.
A loft may accommodate a home office, art studio, entertainment area, or open living space without extensive subdivision.
However, modifications involving structural elements, plumbing, mechanical systems, or occupancy may require professional drawings and NYC Department of Buildings approval.
Our guide to the building renovation process in NYC explains why early planning is important.
Hard Lofts vs. Soft Lofts: What Is the Difference?
Not all loft apartments were originally industrial buildings.
Generally, lofts fall into two architectural categories.
Hard Lofts
A hard loft is a residential space converted from an existing industrial or commercial building.
These properties typically preserve original architectural elements such as exposed brick, heavy timber beams, cast-iron columns, industrial windows, and high ceilings.
Hard lofts often have unique floor plans because they were not originally designed for residential living.
Soft Lofts
A soft loft is generally a newer residential building designed to resemble a traditional industrial loft.
Soft lofts may feature high ceilings, open kitchens, and large windows while incorporating modern mechanical systems, insulation, and residential amenities.
The primary difference is the building’s history.
Hard lofts are typically converted industrial spaces, while soft lofts are purpose-built residences inspired by industrial architecture.
Neither term determines whether a property is legally approved for residential occupancy.
What Is the Difference Between a Loft and a Studio Apartment?
Loft apartments and studio apartments often share an open layout, but they are not necessarily the same.
A traditional studio apartment is usually a purpose-built residential unit containing a combined living and sleeping area, kitchen, and separate bathroom.
A loft apartment is generally larger, often has higher ceilings, and may retain architectural features from an industrial building.
However, there is no universal minimum square footage that automatically makes an apartment a loft.
The term often describes architectural style rather than a specific legal classification.
What Is the NYC Loft Law?
One important issue that distinguishes certain New York City lofts from conventional apartments is the New York State Loft Law.
The Loft Law, established under Article 7-C of the New York State Multiple Dwelling Law, was created to address certain former commercial and manufacturing buildings used for residential occupancy.
Qualifying properties are classified as Interim Multiple Dwellings (IMDs) and fall under the jurisdiction of the New York City Loft Board.
The law establishes a process for bringing covered buildings into compliance with applicable residential safety requirements.
This process may involve improvements to fire protection, emergency egress, building systems, and other conditions necessary for residential legalization.
However, not every apartment marketed as a loft is covered by the Loft Law.
Eligibility depends on specific legal criteria and the property’s history.
Why the Certificate of Occupancy Is Important
A beautiful loft apartment is not necessarily a legally approved residential unit.
Some older loft buildings were originally approved for commercial, manufacturing, or warehouse occupancy.
Before purchasing or renovating one of these properties, it is important to understand its existing legal use.
A Certificate of Occupancy (CO) identifies the approved use and occupancy of a building.
Certain older buildings may have incomplete or unusual occupancy records. In appropriate circumstances, a DOB Letter of No Objection or Letter of Verification may help clarify the historical legal use.
However, neither document automatically legalizes an unauthorized residential conversion.
A covered Loft Law property may also have separate occupancy protections and legalization requirements while its final residential Certificate of Occupancy is pending.
Can You Add a Mezzanine to a Loft Apartment?
Many loft owners are interested in adding an elevated sleeping area, office, or mezzanine to take advantage of high ceilings.
While this may be possible, high ceilings alone do not guarantee approval.
A proposed mezzanine may need to satisfy requirements involving structural capacity, floor area, ceiling height, stairs, guards, fire safety, and means of egress.
Depending on the property and scope, an architectural filing and DOB permits may be necessary.
A mezzanine also does not automatically qualify as a legal bedroom simply because it can accommodate a bed.
HN Republic provides architectural plans and DOB filing coordination for owners considering interior modifications and renovations.
Advantages and Challenges of Loft Living
Loft apartments offer several attractive qualities, including architectural character, abundant natural light, spacious interiors, and flexible layouts.
However, there are practical challenges as well.
Large open spaces can be difficult to heat and cool efficiently. Older industrial buildings may have limited sound insulation, while open layouts can reduce privacy.
Some converted buildings also present challenges related to plumbing locations, accessibility, historic preservation requirements, and existing building systems.
For property owners, these considerations can influence renovation costs and long-term maintenance.
Frequently Asked Questions About Loft Apartments
Are all loft apartments converted factories?
No. Traditional hard lofts originated in commercial or industrial buildings, while modern soft lofts are constructed specifically for residential use.
Are loft apartments legal in NYC?
Many are fully legal residential apartments. Others may be subject to Loft Law legalization, special occupancy requirements, or unresolved building approvals. The legal status must be evaluated individually.
Can I convert a commercial loft into a residential apartment?
Potentially. The feasibility depends on zoning, the existing legal occupancy, applicable conversion laws, and building-code requirements. Some projects require substantial alterations and a new Certificate of Occupancy.
Can I divide a loft into multiple bedrooms?
Possibly. New bedrooms must satisfy applicable dimensional, light, ventilation, egress, and other building-code requirements.

Planning a Loft Renovation or Conversion in NYC?
Loft apartments offer a unique combination of architectural character and design flexibility. However, their industrial history can also introduce legal and construction challenges that are not immediately visible.
Before purchasing, renovating, or converting a loft, understanding the building’s zoning, occupancy records, and applicable regulations can help avoid unexpected expenses and permit delays.
HN REPUBLIC LLC provides NYC zoning and building-code consulting, architectural filing coordination, and DOB expediting services throughout New York City.
Whether you are considering a loft renovation, residential conversion, or modifications to an existing apartment, our team can help review the project’s requirements and coordinate the appropriate approval process.
Contact HN Republic to discuss your property or proposed project.
Disclaimer: This article provides general educational information. Loft Law coverage, occupancy requirements, zoning regulations, and renovation approvals depend on the property’s specific legal status and applicable regulations.