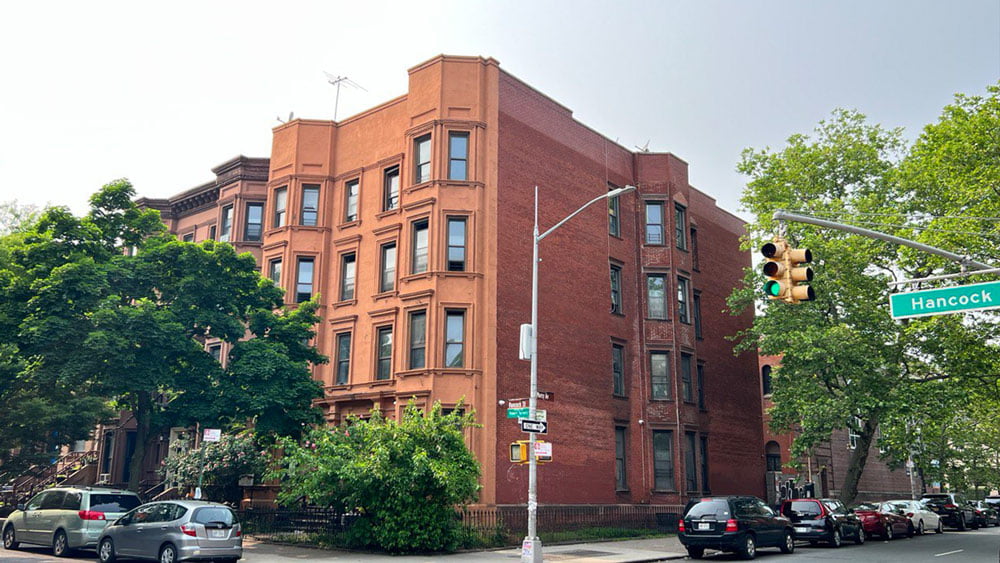
Top Architectural Design Trends for Pre-War Buildings in Manhattan
Pre-war buildings are part of what gives Manhattan its architectural character.
Walk through the Upper West Side, Upper East Side, Greenwich Village, Chelsea, or other established Manhattan neighborhoods and you will find apartment buildings with high ceilings, plaster walls, original moldings, hardwood floors, generous room proportions, masonry façades, and details that are difficult—and expensive—to reproduce today.
For many owners, the goal of renovating a pre-war apartment is therefore not to make it look completely new.
The more interesting approach is often:
Preserve what gives the apartment character while upgrading how it functions for modern life.
That balance is driving many of today’s architectural design trends.
But renovating a pre-war building in Manhattan is not simply an interior-design exercise. Changes to walls, kitchens, bathrooms, mechanical systems, doors, plumbing, or building systems can involve the NYC Building Code, fire and life-safety requirements, DOB permits, building management rules, and sometimes Landmarks Preservation Commission approval.
Here are some of the most important design trends—and the practical issues owners should understand before construction begins.

1. Preserving Original Character Instead of Removing Everything
For years, many renovations began with demolition.
Today, more owners are recognizing that the features that make pre-war apartments desirable are often the same features previous renovations removed.
Original details may include:
- Crown moldings
- Ceiling medallions
- Decorative plaster
- Hardwood flooring
- Paneled doors
- Fireplace surrounds
- Built-in cabinetry
- Arched openings
- Picture-frame molding
- Original hardware
The current trend is to restore selected historic elements while introducing cleaner contemporary finishes around them.
A restored plaster molding can look surprisingly modern beside minimalist cabinetry and contemporary lighting.
This approach also makes architectural sense: if an original element is attractive and functional, removing and rebuilding it may add cost without necessarily improving the apartment.
Before demolition, carefully document existing conditions. A proper architectural plan and DOB filing process should begin with an understanding of what actually exists—not assumptions based on an old plan.
2. Opening Kitchens Without Making the Entire Apartment One Room
The completely open floor plan dominated residential design for years.
In Manhattan pre-war apartments, the trend is becoming more nuanced.
Owners still want kitchens connected to living and dining areas, but many no longer want every function exposed at all times.
Instead, architects are creating partially open kitchens using:
- Large framed openings
- Pocket or sliding doors
- Glass partitions
- Islands
- Built-in cabinetry
- Wider transitions between rooms
This approach preserves some of the spatial hierarchy that makes pre-war apartments appealing while improving light and communication between rooms.
However, removing a wall should never begin with the assumption that it is merely a partition.
Older buildings may contain structural walls, plumbing risers, ventilation shafts, electrical systems, or fire-rated assemblies inside seemingly simple walls.
Changing the layout can also affect egress and other life-safety conditions. NYC Building Code requirements do not allow alterations to improperly reduce required exit capacity or compromise the means of egress.
For that reason, layout concepts should be reviewed before demolition—not after the contractor discovers what is inside the wall.
3. Creating Flexible Home Offices and Multi-Purpose Rooms
Remote and hybrid work have changed residential design.
A dining room may now need to function as an office during the day. A guest room may become a study, library, exercise room, or occasional workspace.
Fortunately, many pre-war Manhattan apartments already have layouts that support this flexibility.
Rather than eliminating every partition, architects are increasingly designing rooms that can change function through:
- Custom millwork
- Built-in desks
- Concealed workstations
- Pocket doors
- Folding partitions
- Libraries and shelving
- Integrated storage
The objective is not simply to create more rooms.
It is to create better-performing rooms.
When altering room layouts, architects should also review whether the proposed spaces continue to satisfy applicable requirements for light, air, egress, occupancy, and other residential code provisions.
A NYC zoning and building-code review early in design can identify requirements that may affect the proposed layout before the owner commits to construction.
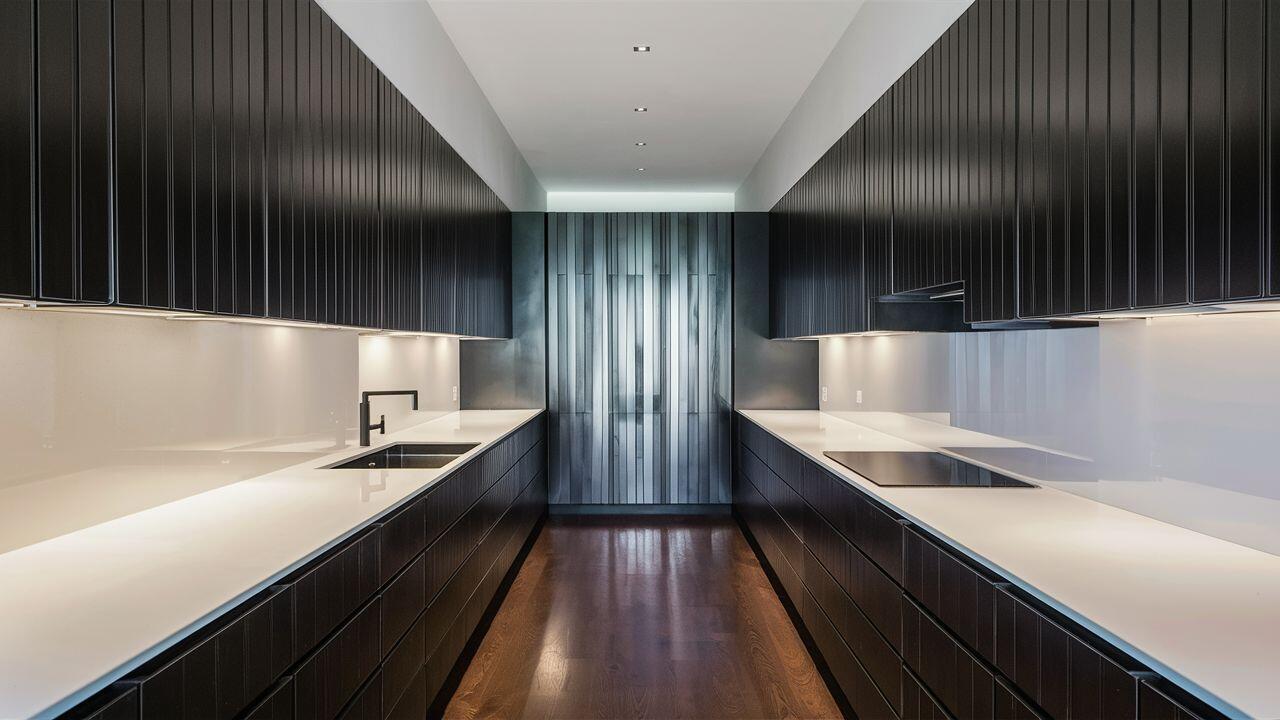
4. Modernizing Kitchens While Respecting Existing Building Systems
The modern Manhattan kitchen has become cleaner and more architectural.
Popular approaches include:
- Full-height cabinetry
- Integrated appliances
- Large islands
- Natural stone
- Concealed storage
- Minimal hardware
- Under-cabinet lighting
- Built-in pantries
But in a pre-war building, kitchen design cannot be separated from infrastructure.
Plumbing risers may limit where sinks and dishwashers can move.
Gas service may affect appliance planning.
Exhaust requirements can affect hood design.
Electrical capacity may affect induction ranges and other equipment.
Relocating a kitchen across an apartment can therefore become much more complicated than replacing cabinets in the existing location.
Before finalizing a kitchen concept, the design team should understand the existing plumbing, electrical, ventilation, structural, and building-management conditions.
This is part of the larger NYC building renovation process: design decisions, building systems, approvals, construction, inspections, and sign-off need to be coordinated as one process.
5. Turning Pre-War Bathrooms Into Modern, Spa-Like Spaces
Bathrooms are another major area of investment.
Owners increasingly want large-format stone, frameless showers, wall-hung vanities, recessed lighting, heated floors, better storage, and hotel-like finishes.
The design can be contemporary even when the apartment itself retains traditional detailing.
But bathrooms are highly technical spaces.
Renovations may involve:
- Plumbing
- Waterproofing
- Ventilation
- Electrical work
- Floor assemblies
- Fixture clearances
- Structural coordination
- Building rules for wet-over-dry conditions
Moving toilets, tubs, showers, or plumbing walls can become particularly complicated in cooperative and condominium buildings.
A beautiful bathroom that ignores the existing risers or building alteration agreement may be difficult or expensive to construct.
The better strategy is to evaluate infrastructure first and develop the design around what can realistically be approved and built.
6. Hiding Modern Mechanical Systems
One of the most interesting challenges in pre-war architecture is introducing modern comfort without making the apartment look like a mechanical room.
Older buildings were not designed around today’s HVAC equipment, recessed lighting, data systems, smart-home controls, or modern electrical loads.
Architects are therefore increasingly integrating systems discreetly into:
- Millwork
- Ceiling pockets
- Closets
- Soffits
- Decorative panels
- Built-in cabinetry
Mini-split and other HVAC systems can improve comfort, but condensers, refrigerant lines, louvers, roof equipment, and façade penetrations can create additional approval questions.
This becomes especially important in landmarked buildings.
If a Manhattan building is an individual landmark or located within a historic district, work affecting exterior walls, windows, visible HVAC equipment, rooftop elements, or penetrations may require Landmarks Preservation Commission review. LPC also reviews certain interior projects requiring DOB permits.
Property owners should therefore determine whether they are dealing with a protected property early. Our guide to NYC landmark buildings and LPC approvals explains the process in more detail.
7. Treating Doors and Corridors as Life-Safety Elements
In luxury renovations, doors are often selected for appearance.
But in NYC apartment buildings, some doors are also part of the building’s life-safety strategy.
Apartment entrances, corridors, stairs, and other portions of the means of egress can be subject to requirements involving fire resistance, self-closing operation, hardware, clear width, and other conditions depending on the building.
A contractor should therefore not simply replace every old door with a fashionable new one without reviewing its function.
The same principle applies to corridors.
A renovation cannot improperly reduce required egress width or interfere with the building’s exit system. The NYC Building Code specifically prohibits alterations that reduce required exits or egress capacity below applicable requirements.
For more detail, see our guide to NYC door safety and building-code requirements.
8. Making Fire and Life Safety Part of the Design
The most successful renovations make life-safety requirements almost invisible.
Smoke and carbon-monoxide alarms are a good example.
During certain alterations involving removal or installation of interior wall or ceiling finishes, the NYC Building Code can require smoke and/or carbon-monoxide alarms to be installed throughout the dwelling unit in accordance with applicable requirements.
Depending on the project, designers may also need to consider:
- Fire-rated construction
- Means of egress
- Sprinklers
- Fire stopping
- Smoke and carbon-monoxide alarms
- Electrical safety
- Doors
- Existing fire-protection systems
These items should be incorporated into the architectural drawings rather than addressed as an afterthought during inspection.
The goal is not to make an apartment look like a code-compliance exercise.
Good architecture integrates safety requirements into the design so naturally that the occupant barely notices them.
9. Designing Better Storage Instead of Simply Adding Closets
Storage is becoming increasingly architectural.
Instead of placing freestanding furniture throughout the apartment, designers are creating full-height built-in systems that become part of the walls.
These may combine:
- Coat storage
- Bookshelves
- Media equipment
- Home-office space
- Pantry storage
- Laundry
- Display shelving
- Concealed mechanical equipment
This is particularly effective in Manhattan, where every square foot matters.
The challenge is maintaining appropriate clearances around equipment, electrical panels, windows, radiators, doors, and required circulation paths.
Good millwork should make an apartment feel larger—not gradually narrow every room and hallway.
10. Closing the Project Properly After the Renovation
The final design trend is not visual at all.
More experienced property owners are beginning to understand that a renovation is not complete simply because the furniture has arrived and the contractor has left.
If the project required a DOB application, the required inspections, technical reports, contractor documentation, and final sign-offs still need to be completed.
DOB’s guidance for residential renovation drawings emphasizes documenting the existing and proposed work and identifying affected systems and required inspections.
An unfinished DOB job can remain attached to the property record and become a problem years later during a sale, refinancing, or another renovation.
HN Republic’s NYC Certificate of Occupancy, sign-off and project closeout services help owners review unresolved applications, inspections, permits, and documentation after construction.

Final Thoughts
The best pre-war renovations in Manhattan are not about choosing between old and new.
They combine both.
Preserve the craftsmanship worth preserving.
Introduce modern kitchens, bathrooms, lighting, storage, HVAC, and technology where they improve everyday life.
But underneath those aesthetic decisions, remember that an apartment exists inside a larger building with structure, plumbing, fire protection, egress, occupancy requirements, neighbors, management rules, and sometimes landmark protection.
That is why the most successful renovation usually begins with three questions:
What should we preserve?
What should we change?
What are we legally and technically permitted to change?
Answer those questions before construction, and the design process becomes much more predictable.
HN Republic assists owners and project teams with architectural plans and DOB filing coordination, NYC zoning and building-code consulting, DOB permit expediting, landmark coordination, inspections, and project closeout for residential renovations throughout New York City.