
The difference between cellar and basement
In everyday conversation, New Yorkers often use “basement” and “cellar” to describe the same thing: the floor below the first floor. Under New York City law, however, they are not the same.
The difference is not based on whether the space is finished, whether it has a separate entrance, or what the real-estate listing calls it. The legal classification depends mainly on how much of the space is above or below the established curb level.
That distinction matters because it affects whether the level counts as a story, how it may be used, and whether it can qualify as legal living space. A basement may be approved for residential occupancy if it satisfies all applicable requirements. An ordinary cellar generally cannot be used for sleeping, eating, or independent residential occupancy unless it qualifies under a specific, DOB-approved exception.
Most importantly, neither a finished basement nor a renovated cellar automatically becomes a legal apartment.
The Basic NYC Definition
The classic definitions are found in the New York City Housing Maintenance Code.
A basement is a story that is partly below curb level but has at least one-half of its height above curb level.
A cellar is an enclosed space with more than one-half of its height below curb level.
In simple language:
If 50% or more of the level’s height is above curb level, it is generally a basement.
If more than 50% is below curb level, it is generally a cellar.
If exactly one-half is above curb level, it falls within the basement definition.
The Housing Maintenance Code also treats a basement as a story. Under the traditional definition, a cellar is not counted as a story. Special rules may change that treatment for approved ancillary dwelling units and certain other projects.
A Simple Example
Imagine a below-grade level with a floor-to-ceiling height of eight feet.
If four feet or more of that height is above the applicable curb level, the space is generally classified as a basement.
If less than four feet is above curb level—and therefore more than four feet is below—the space is generally a cellar.
This sounds simple, but measurements can become complicated on sloped properties, corner lots, buildings with multiple street frontages, or lots where the grade was changed. The Housing Maintenance Code contains rules for determining curb level, and newer Building Code provisions may also use concepts such as grade plane for particular applications.
For an actual project, the classification should be confirmed through a survey, architectural measurements, approved plans, and the code that applies to the building.
Cellar vs. Basement: Quick Comparison
| Question | Basement | Cellar |
|---|---|---|
| How much is above curb level? | At least one-half of its height | Less than one-half of its height |
| Does it traditionally count as a story? | Yes | Generally no |
| Can it potentially contain legal living space? | Yes, if all requirements are met | Generally prohibited, except for qualifying DOB-approved situations |
| Is residential occupancy automatic? | No | No |
| Can it be rented simply because it is finished? | No | No |
| Are DOB approval and occupancy records important? | Yes | Yes |
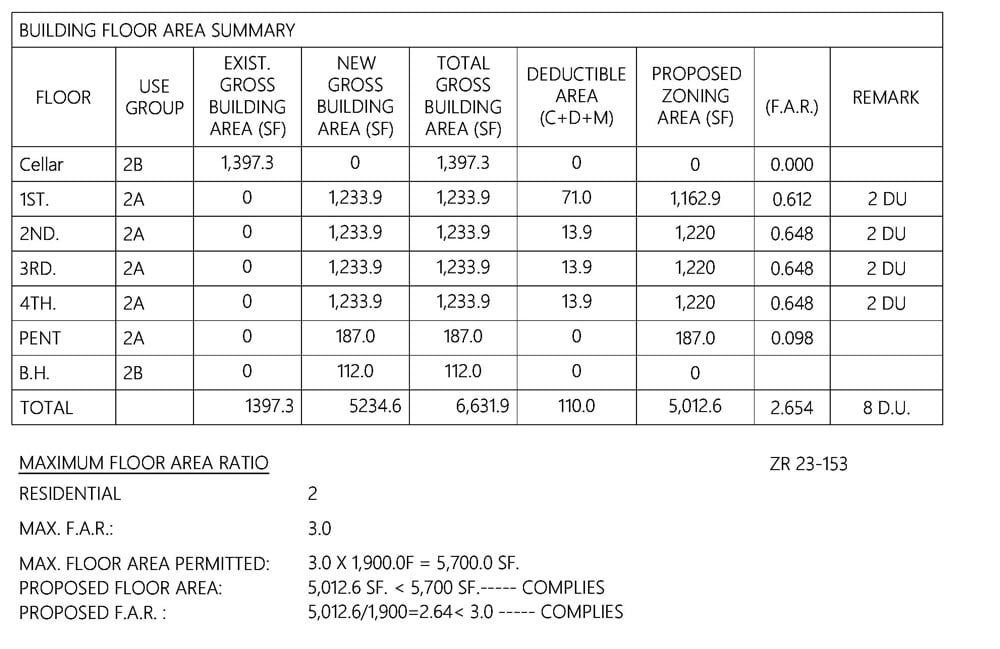
Why a Basement May Be Habitable
A basement has more exposure above curb level than a cellar. That usually creates better opportunities for legal windows, natural light, ventilation, emergency escape, and protection from dampness.
These are life-safety issues, not merely design preferences.
People occupying a below-grade space must be able to escape during a fire or flood. Firefighters must be able to reach them. Rooms need adequate ventilation, and the structure must be protected from groundwater, moisture, mold, sewer backup, carbon monoxide, and other hazards.
Because at least half of a basement’s height is above curb level, it may be physically possible to meet these requirements. That is why NYC law allows some basements to be occupied for living purposes.
But “may be habitable” does not mean “automatically habitable.”
A basement must still comply with the applicable Building Code, Housing Maintenance Code, zoning rules, fire-safety requirements, and legal occupancy documentation.
What Makes a NYC Basement Legal Living Space?
The exact requirements depend on the building’s age, construction type, number of dwelling units, zoning district, and proposed use. A legal basement apartment will generally need to address the following issues.
Legal use and dwelling-unit count
The use must be permitted by zoning, and the number of dwelling units must be lawful. Adding an apartment to a one- or two-family building can change its legal occupancy classification and trigger additional code requirements.
The space should be shown for the intended residential use on the building’s Certificate of Occupancy, Temporary Certificate of Occupancy, approved Schedule of Occupancy, or other accepted DOB documentation.
If an older building does not have a Certificate of Occupancy, determining its legal use may require historical records or a DOB Letter of No Objection.
Ceiling height
The applicable minimum ceiling height depends on the building and legal pathway. For example, the Housing Maintenance Code generally requires a minimum seven-foot ceiling for qualifying basement rooms in certain one-family dwellings.
Other projects may require greater height. Beams, ducts, pipes, and other projections can also affect the measurement.
Ceiling height should therefore be reviewed under the rules applying to the particular building—not assumed from a general online checklist.
Room size and layout
Bedrooms, living rooms, and other habitable rooms must satisfy minimum dimensions and floor-area rules. A room does not become a legal bedroom simply because a bed fits inside it.
Read our guide to minimum room sizes in NYC for an explanation of common dimensional requirements.
Light and ventilation
Habitable rooms generally need compliant natural light and ventilation or an approved alternative. Window size, openable area, window location, and the relationship between the window and the exterior yard or open space may all matter.
A small window near the ceiling is not necessarily sufficient.
Safe exits and emergency escape
A below-grade apartment needs a safe means of egress. Depending on the project, sleeping rooms may also require emergency escape and rescue openings.
A door that passes through a boiler room, another apartment, or a dangerous enclosed area may not provide compliant egress.
Fire and carbon-monoxide protection
Required protections may include smoke alarms, carbon-monoxide alarms, fire-rated separation, protected stairs, and—in some situations—an automatic sprinkler system.
These requirements become especially important when mechanical equipment, boilers, furnaces, or gas-fired appliances are located on the same level.
Dryness, drainage and waterproofing
The space must be protected from dampness and water infiltration. Exterior walls may need dampproofing or waterproofing, and adjoining yards or open spaces must drain properly.
A room that regularly floods or develops mold is not made habitable by installing drywall and flooring.
Approved plumbing, heating and electrical systems
Bathrooms, kitchens, heating equipment, ventilation, plumbing, gas lines, and electrical work must be installed legally. Much of this work requires licensed contractors and DOB permits.
Our overview of the NYC building renovation process explains why permits and final sign-offs are as important as the physical construction.
Why an Ordinary Cellar Is Generally Not Habitable
A cellar has more than half of its height below curb level. As a result, it usually has less exterior wall exposed above ground.
That makes it harder to provide:
Full-size legal windows
Natural light and ventilation
Emergency escape openings
Direct firefighter access
Protection from groundwater and sewer backup
Safe separation from boilers and mechanical equipment
A comfortable and healthy residential environment
For these reasons, ordinary cellar rooms in one- and two-family homes generally cannot be used for sleeping, eating, or cooking. A secondary kitchen for limited accessory cooking may be allowed in some circumstances, but that does not turn the cellar into a legal apartment.
Cellars may commonly contain storage, laundry areas, building equipment, utility rooms, and other approved accessory uses. The actual use must still comply with the building’s approved records and applicable codes.
The City’s basement and cellar guidance explains the traditional occupancy restrictions and the dangers of illegal conversions.
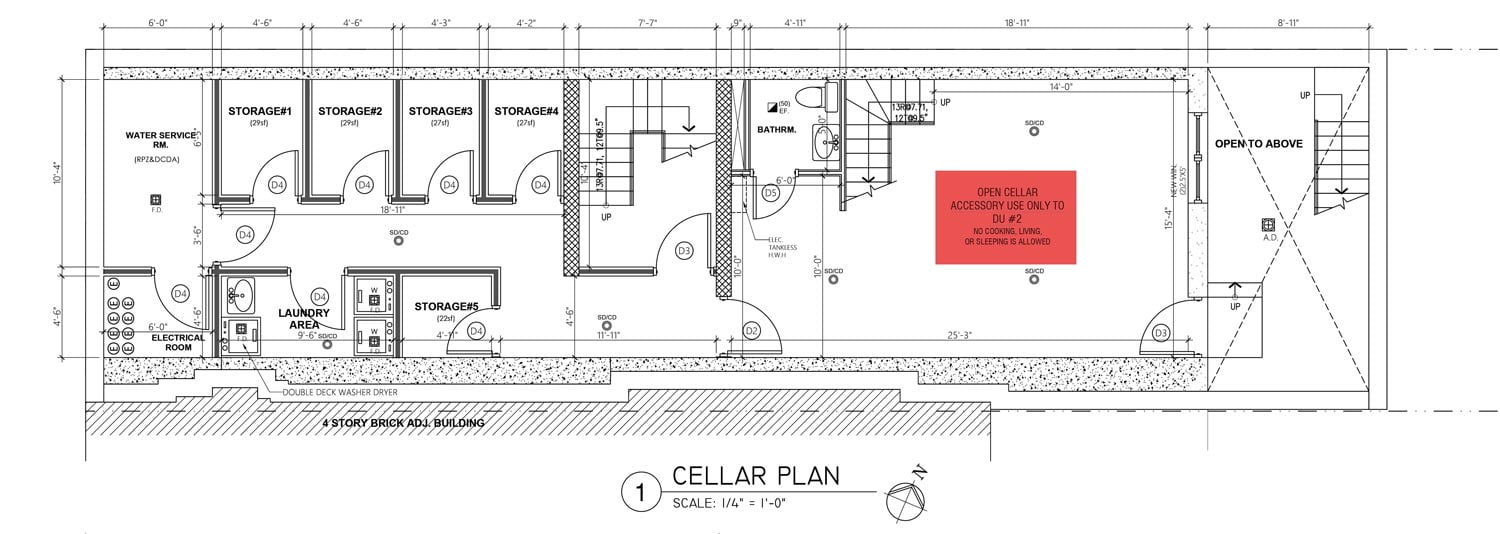
The Important 2025–2026 Cellar Exception
It is no longer completely accurate to say that a cellar can never be legal residential space in NYC.
New York City adopted an ancillary dwelling unit framework through Local Laws 126 and 127 of 2024, Building Code Appendix U, related zoning amendments, and later legislation. These rules create pathways for certain ancillary dwelling units, or ADUs, in one- and two-family properties.
In 2026, the Housing Maintenance Code was amended to recognize the rental and use of a qualifying cellar ADU when the Department of Buildings has issued the required Certificate of Occupancy or Temporary Certificate of Occupancy.
This is a narrow legal pathway—not automatic permission to rent an existing cellar.
According to the DOB’s ancillary dwelling unit guidance, qualifying ADUs can be subject to requirements such as:
No more than one ADU for each eligible one- or two-family residence
A maximum zoning floor area of 800 square feet
Owner-occupancy conditions at initial occupancy
A separate entrance
Fire-rated separation
Automatic sprinklers for subgrade ADUs
Emergency escape and rescue openings
Radon and soil-vapor testing
Restrictions related to flood risk
DOB-approved plans and permits
A new or amended Certificate of Occupancy
The Building Code Appendix U requirements should be reviewed by a registered architect or professional engineer.
An existing cellar bedroom or apartment does not become legal merely because the ADU rules exist. The property and proposed unit must qualify, plans must be approved, construction must comply, inspections must be completed, and the legal occupancy must be documented.
Common Misunderstandings
“It has a separate entrance, so it is a basement”
A separate entrance does not determine whether the space is a basement or cellar. The classification depends primarily on its vertical relationship to curb level or the applicable legal measurement.
“The rear wall is above ground, so it must be a basement”
Not necessarily. Walk-out conditions and sloped yards can be misleading. The legal measurement may still classify the level as a cellar.
“It has a kitchen and bathroom, so it is a legal apartment”
A kitchen and bathroom prove only that those fixtures exist. They do not prove that permits were obtained or that residential occupancy is legal.
“The seller called it a finished basement”
Real-estate language does not control Building Code classification. “Finished,” “renovated,” and “walk-out” are descriptions, not legal occupancy approvals.
“The basement has been rented for years”
Long-term use does not automatically make an apartment legal. Work performed by a previous owner can still result in violations for the current owner.

How to Check Whether a Basement Apartment Is Legal
Start by reviewing the property’s Certificate of Occupancy and approved occupancy records. The legal number of dwelling units and permitted use of each floor should match the current layout.
Search both DOB BIS and DOB NOW because older and newer records may appear in different systems. Our guide comparing DOB NOW and DOB BIS explains how to conduct that search.
Then compare the records with the actual building. Look for:
An extra apartment not shown in DOB records
Bedrooms or kitchens in a level labeled “cellar”
Unpermitted plumbing or electrical work
Blocked or inadequate exits
Very small windows
Low ceilings
Boilers or furnaces inside living areas
Evidence of flooding, dampness, or mold
A utility arrangement suggesting an unapproved dwelling unit
If the records and physical conditions do not match, consult a registered design professional before renting, purchasing, or renovating the space.
What Can Happen After an Illegal Conversion?
Illegal basement and cellar apartments can create serious consequences. DOB or HPD may issue violations, civil penalties, Stop Work Orders, or a Vacate Order requiring occupants to leave.
An illegal conversion can also interfere with:
A property sale
Mortgage refinancing
Insurance coverage
Future permit applications
A new or amended Certificate of Occupancy
The owner’s ability to collect rent
The safety of tenants and first responders
The DOB’s illegal-conversion guidance emphasizes that unauthorized basement, cellar, attic, and garage apartments can create significant fire and life-safety risks.
If a violation has already been issued, read our guide explaining NYC DOB violations and how they are resolved.
The Practical Difference
The simplest explanation is this:
A basement has at least half of its height above curb level. Because it has more access to the exterior, it may be capable of meeting the standards for light, ventilation, egress, fire safety, and lawful residential occupancy.
A cellar has more than half of its height below curb level. It is generally treated as non-habitable because safe residential conditions are harder to achieve. A cellar may now qualify as a legal ancillary dwelling unit in limited circumstances, but only through the applicable zoning and Building Code pathway and with formal DOB approval.
Before converting, renting, buying, or renovating either space, have the building records and physical conditions reviewed. HN Republic provides NYC building-code, permit and DOB filing assistance for owners and project teams.
For help evaluating a particular basement or cellar, contact HN Republic with the property address, building records, available drawings, and a description of the existing space.